- +92 42 35390716 - 35398215
- info@steelaxiss.com
- Lahore, Pakistan.

Steel Axis (Pvt.) Ltd is a leading Pakistani engineering and manufacturing company specializing in heavy steel fabrication and turnkey industrial infrastructure. With strong expertise in pressure vessels, storage tanks, LPG facilities, and structural steel, we bring the same engineering strength and reliability to our Pre-Engineered Building Systems.
Our integrated facility enables in-house design, fabrication, quality control, and site erection, ensuring complete project ownership from concept to commissioning.
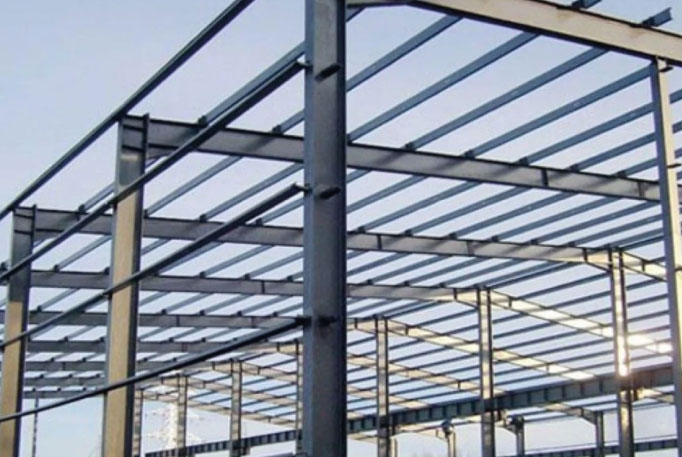
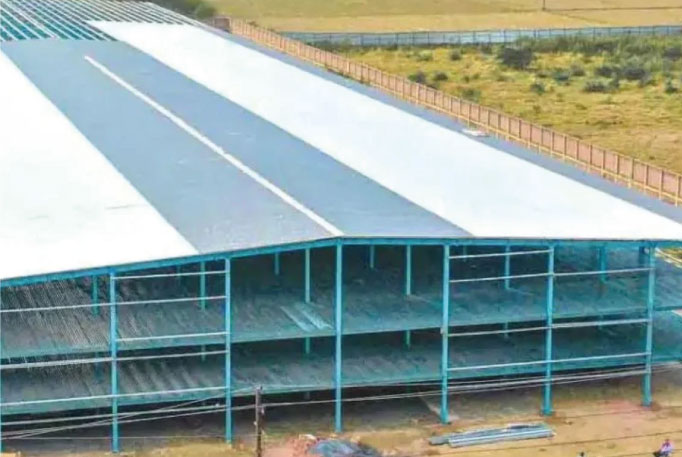
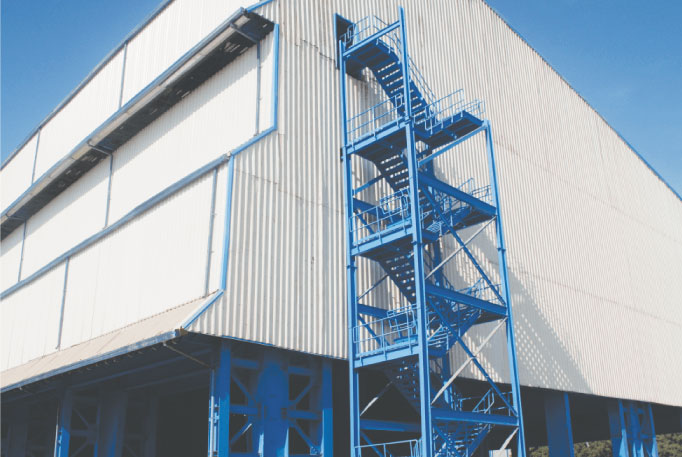
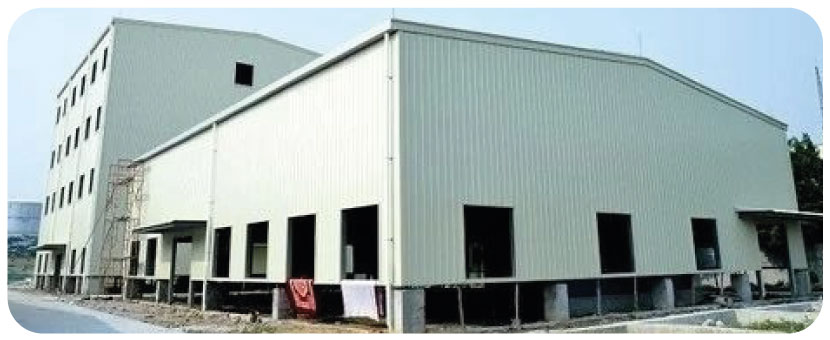
marter Alternative to Conventional Construction Pre-Engineered Buildings are factory designed steel structures optimized for strength, speed, and economy. Compared to RCC or conventional steel, PEB offers significant savings in time and cost while improving performance.
Our PEB systems are designed in compliance with:
Larger spans
Up to 60 meters without any columns in between.
Faster construction
Time saved is money earned. PEB save 50% construction time compared to conventional methods. 30,000 sft. building can be made ready for occupation within 10-12 weeks.
Cost effective
Optimum utilization of materials, built-to-design steel sections, and fost construction, all lead to direct & indirect cost savings. Reduce foundation cost with wider bay spacing.
Single source responsibility
Project co-ordination, Construction management & Cash flow management etc. become easy, effective & predictable since you are not dealing with lots of agencies.
Re-locatable
PEB permit future expansions & relocation through easy dismantling & reassembling.
Custom designed
To suit specific need of the customer & the location.
Peace of mind guaranteed
Reputed, reliable, well equipped manufacturer undertaking the turn-key responsibility is a big relief. You can be rest assured of a quality job, delivered in time.
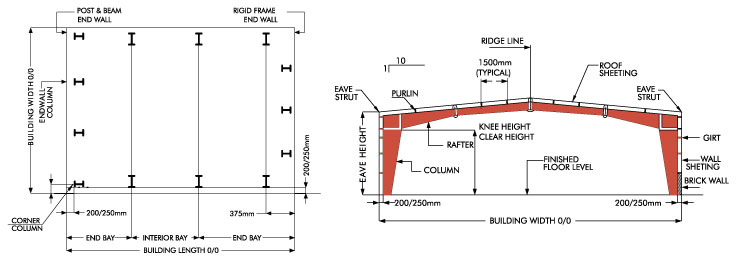
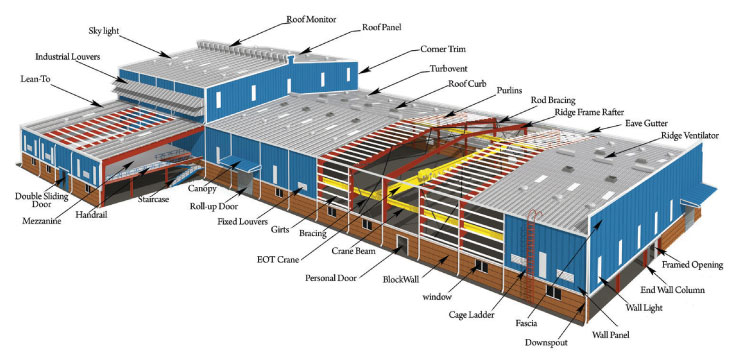
Primary Structure
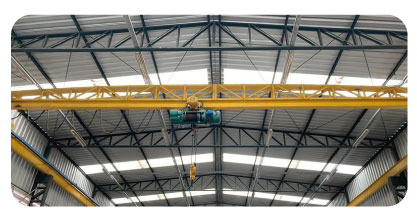
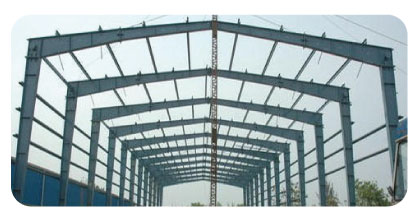
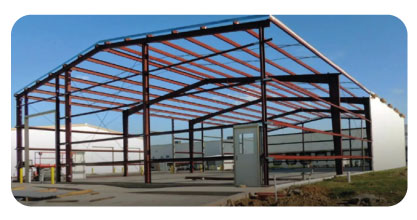
• Built-up tapered columns & rafters • Rigid portal frames • Crane-support frames
Secondary Structure
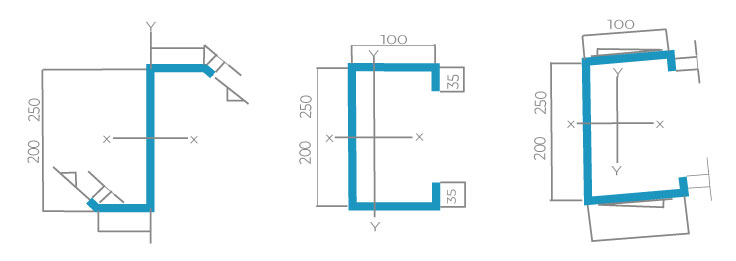
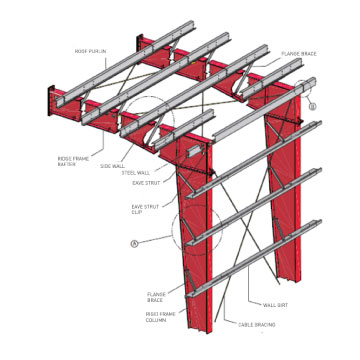
Secondary structural framing refers to C sections and Z sections, Grits, Eave struts, Wind bracing, Flange bracing, Base angles, Clips and other miscellaneous structural parts.
C-SECTIONS & Z – SECTIONS
Cladding Systems
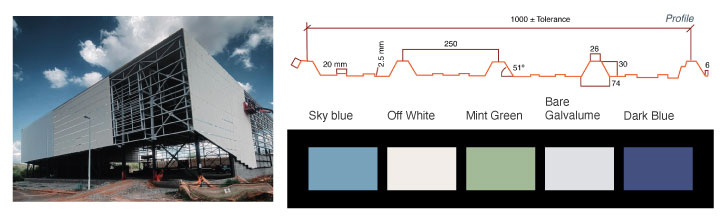
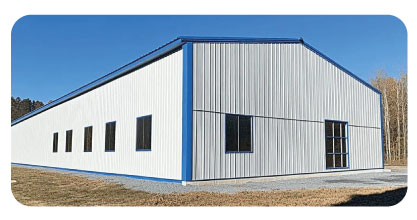
• Single skin sheets • Insulated sandwich panels (PUF / PIR / Rockwool) • Standing seam roofing
Roof and wall panels are roll- formed sections for 0.45 mm to 0.5 mm thick Aluzinc color coated steel. Standard roof panels. The sheeting material is cold- rolled, high tensile 550 Mpa yield stress, with hot dip metallic coating of Galvalume 150 gm/m2 to- tal, AZ 150 as per ASTM A792 or AS 1392.
Accessories
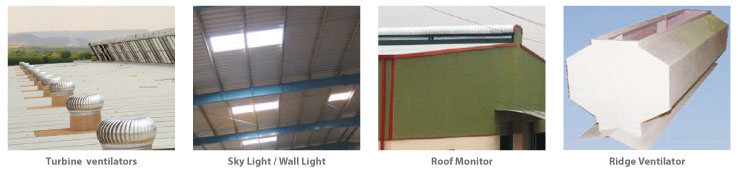
A PEB can accommodate a variety of traditional and new age accessories, like Turbine ventilators, sky Lights, Roof monitors, Ridge ventilators, Canopies, fascias, Windows, Louvers, Doors, Insulation material etc.
We have the experience and expertise to undertake the Mechanical Fabrication of the following segments of our industries:
All the fabrication processing needs are available in-house which include plate cutting, plate bending, plate rolling, hot and cold forming, porta cabin, steel structures, steel buildings, prefabricated structures, prefab, SAW Welding, abrasive blasting, painting and galvanizing.
©2024. Steel Axis (Pvt.) Ltd. All Rights Reserved.